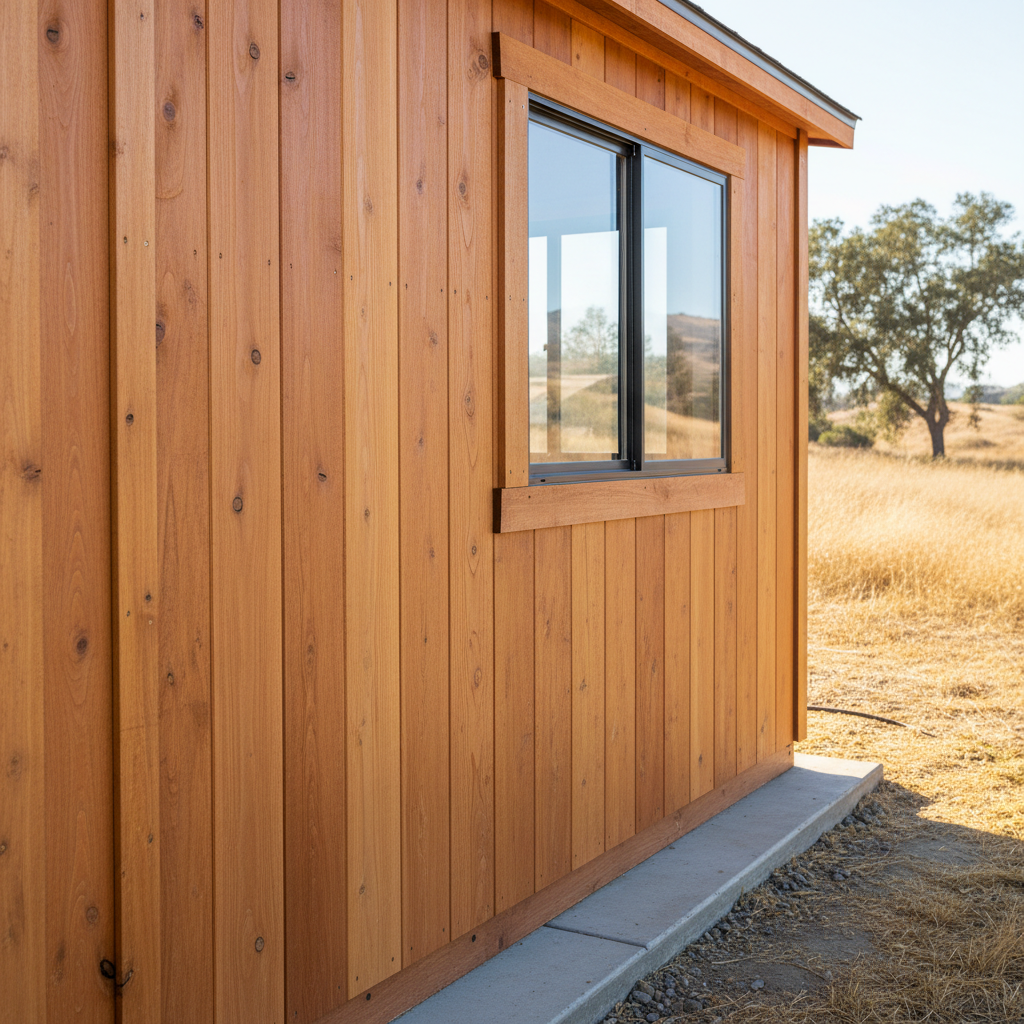
Alright, let's talk garages. As a local builder right here in Tracy, I hear the same questions a lot from homeowners who are thinking about adding on or just making their garage space better. It's a pretty big investment, after all, and you really want to get it right. So, let's skip the fluff and get down to some straight answers about designing and building a garage.
Do I actually need a permit for my Tracy garage project?
Short answer: Yep, almost certainly. Any new garage construction, or even just big changes to one you already have, will need a building permit from the City of Tracy. This isn't just some bureaucratic hoop to jump through; it makes sure your project meets local building codes and safety standards. Things like how strong the structure is, the electrical work, plumbing, and mechanical systems — they all have to be up to snuff. Even smaller jobs, like turning a garage into an Accessory Dwelling Unit (ADU), definitely need permits. You'll have to hand in plans, and inspectors will come out at different stages of the build. Seriously, don't try to sneak around this; it can cause huge headaches and really expensive fixes later on.
What kind of foundation works best for a garage in Tracy's soil?
This is a super important one, especially around here in the Central Valley. Tracy's soil conditions, particularly near places like the Delta, can be a real mixed bag — often with a good bit of expansive clay. That means you can't just pour a slab and call it done. A good, solid foundation is absolutely key to stopping settling, cracking, and other structural problems. For most garages, we're talking about a reinforced concrete slab-on-grade foundation. This means there's steel reinforcement (rebar) inside the concrete to handle our seismic activity. The City of Tracy inspectors will actually check this rebar placement before anyone pours any concrete. We at Tracy Sheds & Structures always custom-design foundations specifically for our local soil and seismic rules, making sure it's truly built to last.
How do I keep my garage from turning into an oven in the summer or freezing in the winter?
Tracy summers are no joke, right? That kind of heat can really bake a garage. Good insulation and ventilation are going to be your absolute best friends here. When you think about insulation, consider the walls, the ceiling, and even the garage door itself. If your garage is going to be a conditioned space (meaning it's heated or cooled), or if you have rooms you live in above it, California's Title 24 energy code will lay out specific insulation requirements for your garage door. For our climate, I'd suggest at least an R-12 to R-16 polyurethane injected insulation for garage doors. For the walls and ceilings, you'll want to either meet or beat the residential code for your climate zone. Good ventilation is also super critical. While the International Residential Code (IRC) doesn't always demand mechanical ventilation for residential attached garages, it does require an openable area to the outdoors that's at least 4% of the garage floor area. If you're using your garage as a workshop or keeping chemicals in there, you might want to think about an exhaust fan. For a regular two-car garage, an exhaust fan rated at 500-600 CFM (Cubic Feet per Minute) is a pretty good place to start.
What are the electrical requirements for a new garage?
You'll need at least one 120-volt, 20-amp circuit with GFCI (Ground Fault Circuit Interrupter) protection. That's for your general-purpose outlets. You'll also need at least one switched lighting outlet, and that can't share the same 20-amp circuit. If you're planning on using heavy-duty tools, a welder, or an EV charger, then you'll definitely need dedicated 240-volt circuits. California even requires EV-ready wiring for new homes, including garages, so plan for a conduit from your electrical panel to the garage that can handle a Level 2 (240-volt) charger. Don't skimp on the electrical planning, okay? It's way easier and cheaper to run extra conduit during construction than to try and add it later.
Are there specific fire safety requirements for garages attached to my home?
Absolutely, fire separation is really important. The garage needs to be separated from your living space and attic by at least 1/2-inch gypsum board (that's drywall) on the garage side. If there are rooms you live in above the garage, that separation has to be 5/8-inch Type X gypsum board. Any doors that connect the garage to your house must be solid wood, at least 1 3/8 inches thick, or a 20-minute fire-rated door, and they absolutely must be self-closing and self-latching. You can't have any direct openings from the garage into a sleeping room. These rules are in place because garages often store flammable stuff, and they're designed to give you and your family precious time to get out safely if there's a fire.
Can I convert my existing garage into an ADU? What are the rules?
Turning garages into ADUs is a popular choice, and state laws have actually made it a bit easier. Here in Tracy, you can often convert an existing garage into a separate dwelling unit. But it's not just about adding a kitchen and bathroom, you know? The converted space has to meet habitability standards, which means proper insulation, moisture barriers, egress windows, heating, and ventilation. You'll also need to check with the City of Tracy's Planning Division to confirm your property allows for an ADU and to understand specific setback, height, and utility connection requirements. Sometimes, if you convert your garage, the city can't even make you replace the off-street parking spaces. It's a fantastic way to add value and potential rental income, but you really do need to follow the process correctly.